
How a project with River Run works
Five steps, in order, from the first visit to the last walkthrough. The same sequence for a kitchen, a bathroom, or a whole house.
Walk the room
We come to the house, look at the existing kitchen or bath, and talk through what is not working and what you want it to do. We measure and photograph the room and check the panel, plumbing, and anything structural that a layout change would touch.
This visit is about the room, not a sales pitch. Bring your list of frustrations and any photos you have saved.
Design and scope
Layout, cabinet plan, countertop, lighting, tile, and fixtures get decided on paper. You see two or three real options, then we refine the one you pick. The result is a written scope and an estimate.
Nothing is ordered until the scope is signed. Changing your mind here costs a conversation; changing it after demolition costs a change order.
Order and schedule
Cabinets, counters, tile, and fixtures are ordered against the scope. When the long-lead items have dates, we set the start and give you a schedule in writing, including the days water or power will be off.
Lead times on cabinets and stone are what drive the calendar, which is why we do not start demolition until they are confirmed.
Build
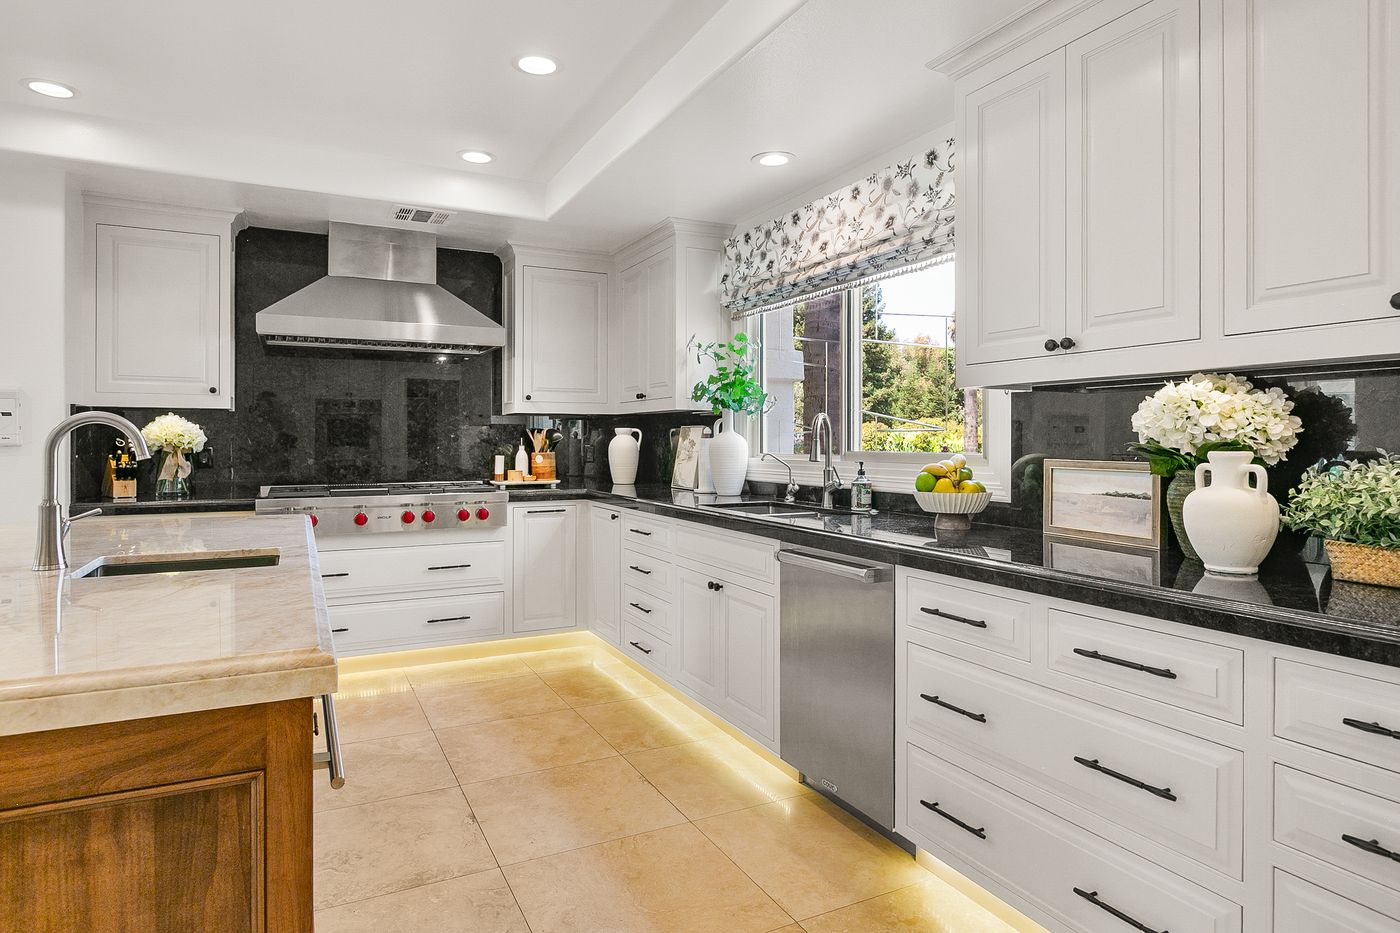
Demolition, rough electrical and plumbing, inspections, drywall, cabinets, counters, tile, flooring, and lighting, in that order, run by one crew. One person from River Run is your contact for the whole job.
We protect the rest of the house, keep a path clear, and clean up at the end of each day.
Walkthrough
We go through the finished room with you, write down anything that needs attention, fix it, and hand over a kitchen or bath that is ready to use.
You should not have to chase us for the last five percent. The punch list is part of the job.
Ready for step one?
Call or email and we will set a time to walk the room.
Request a consultation
Share the room, what you want to change, and a rough timeline.