
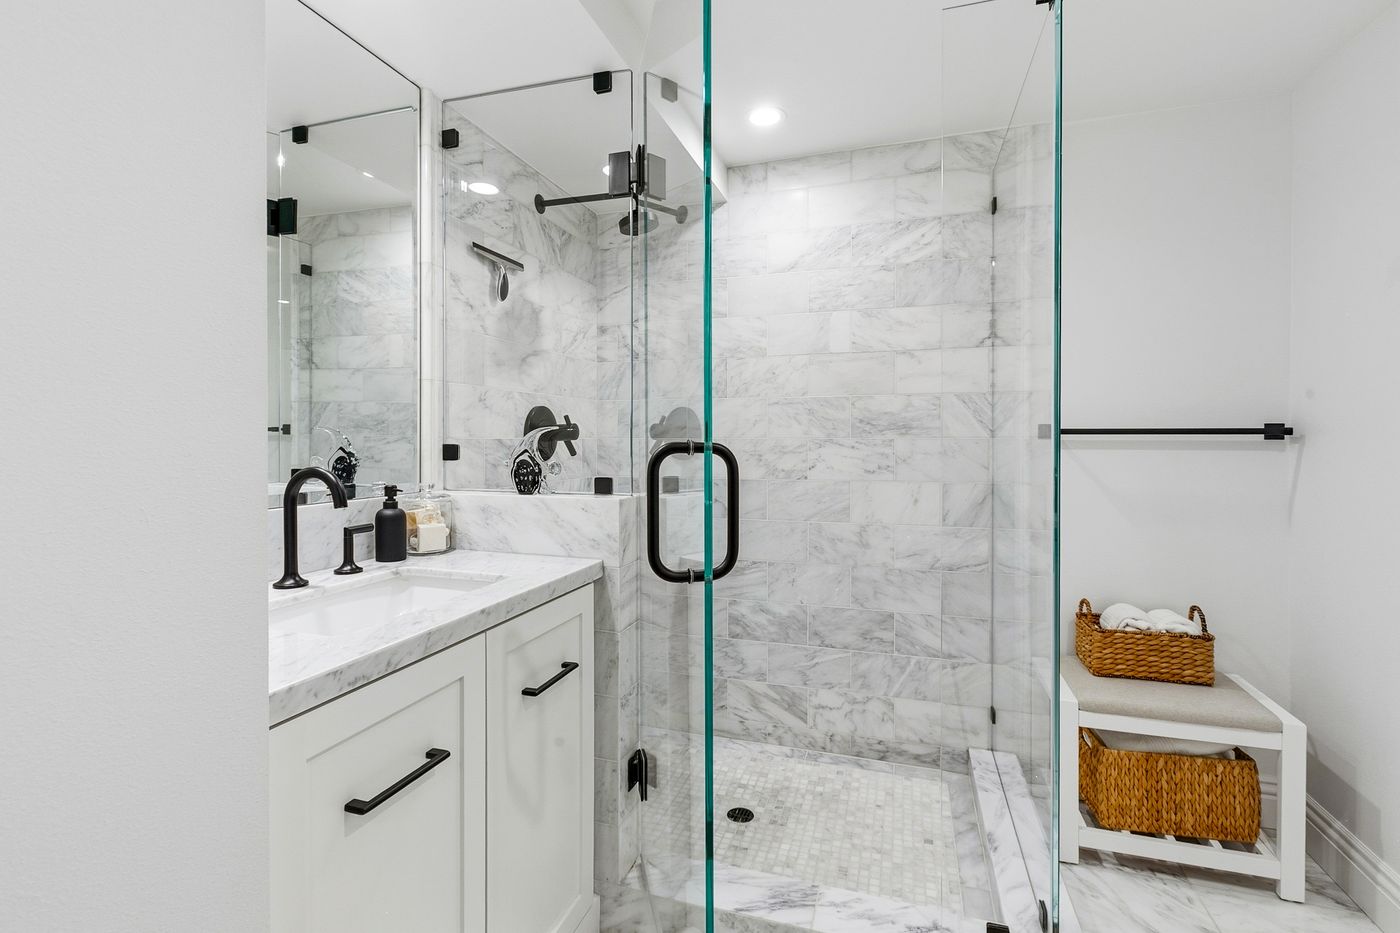
Bathroom design in Encino, CA
Fixture placement, tile, and finishes planned around the space you have.
Bathrooms are small rooms where every inch is spoken for, so the plan matters more than in any other room in the house. We lay out the fixtures, the door swing, the shower size, and the storage on paper first, then pick tile and finishes that work with the light the room actually gets.
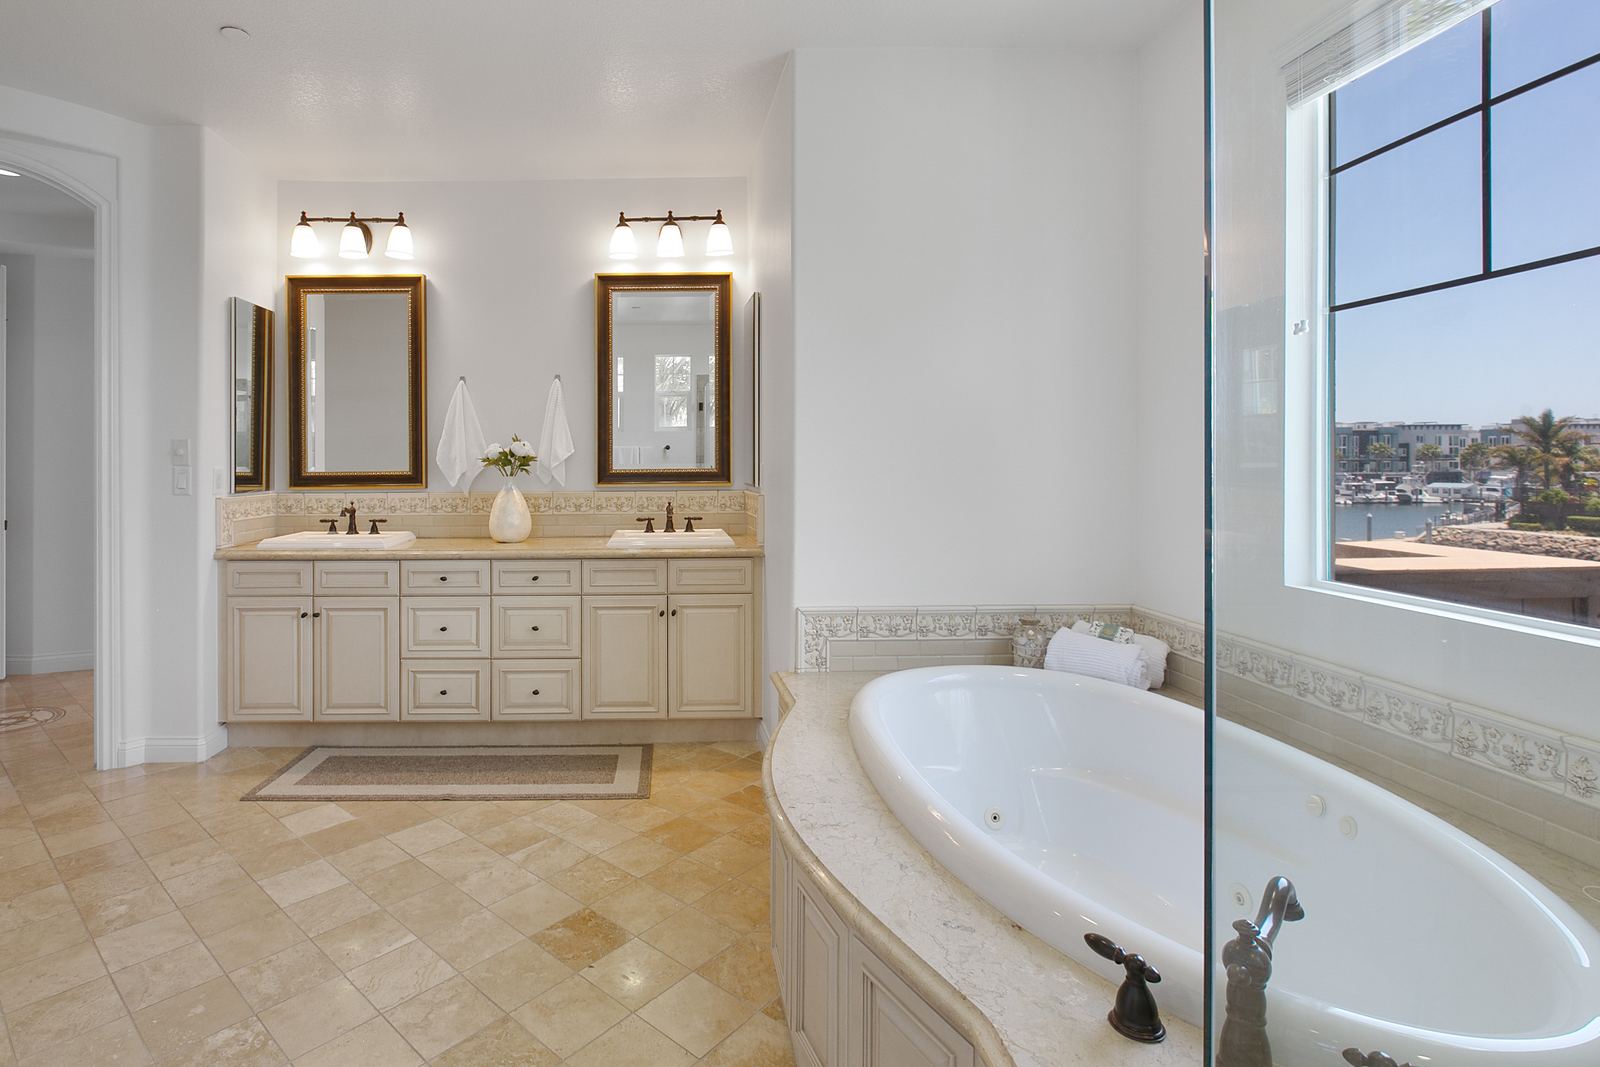
The scope, in plain terms.
Every project is written up before it starts. This is what a typical Bathroom design job from us covers.
- 01Measurement and existing plumbing locations
- 02Fixture layout with code clearances
- 03Shower and tub configuration
- 04Vanity sizing and storage plan
- 05Tile layout, including where cuts will land
- 06Lighting, ventilation, and mirror placement
- 07A written scope ready to build
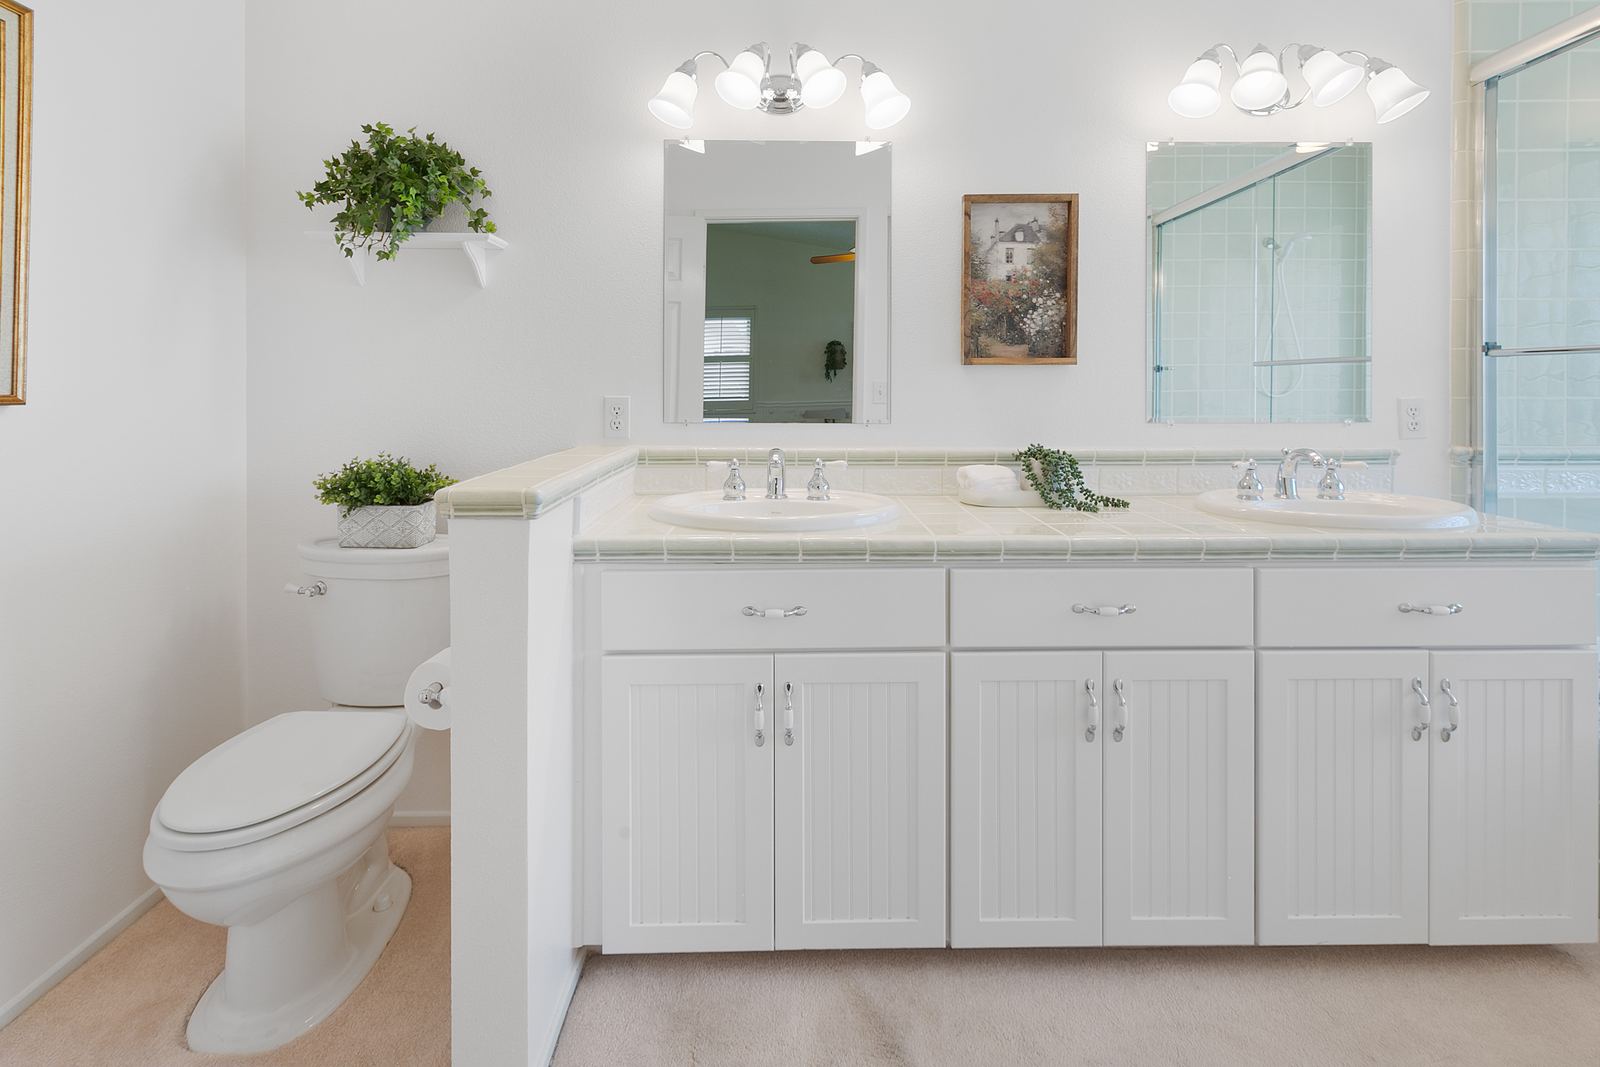
Can you move the toilet or shower?
Usually, but it depends on the drain line and the floor framing. That is one of the first things we check on site.
Do you design bathrooms in condos?
Yes. We check the building's rules and the shared plumbing before promising anything.
How do you pick tile so it does not look busy?
Fewer materials, bigger formats, and a plan for where the cuts go. We draw it before we buy it.
Ask about bathroom design in Encino.
Tell us about the room and we will follow up to set a time to look at it.
Request a consultation
Share the room, what you want to change, and a rough timeline.