
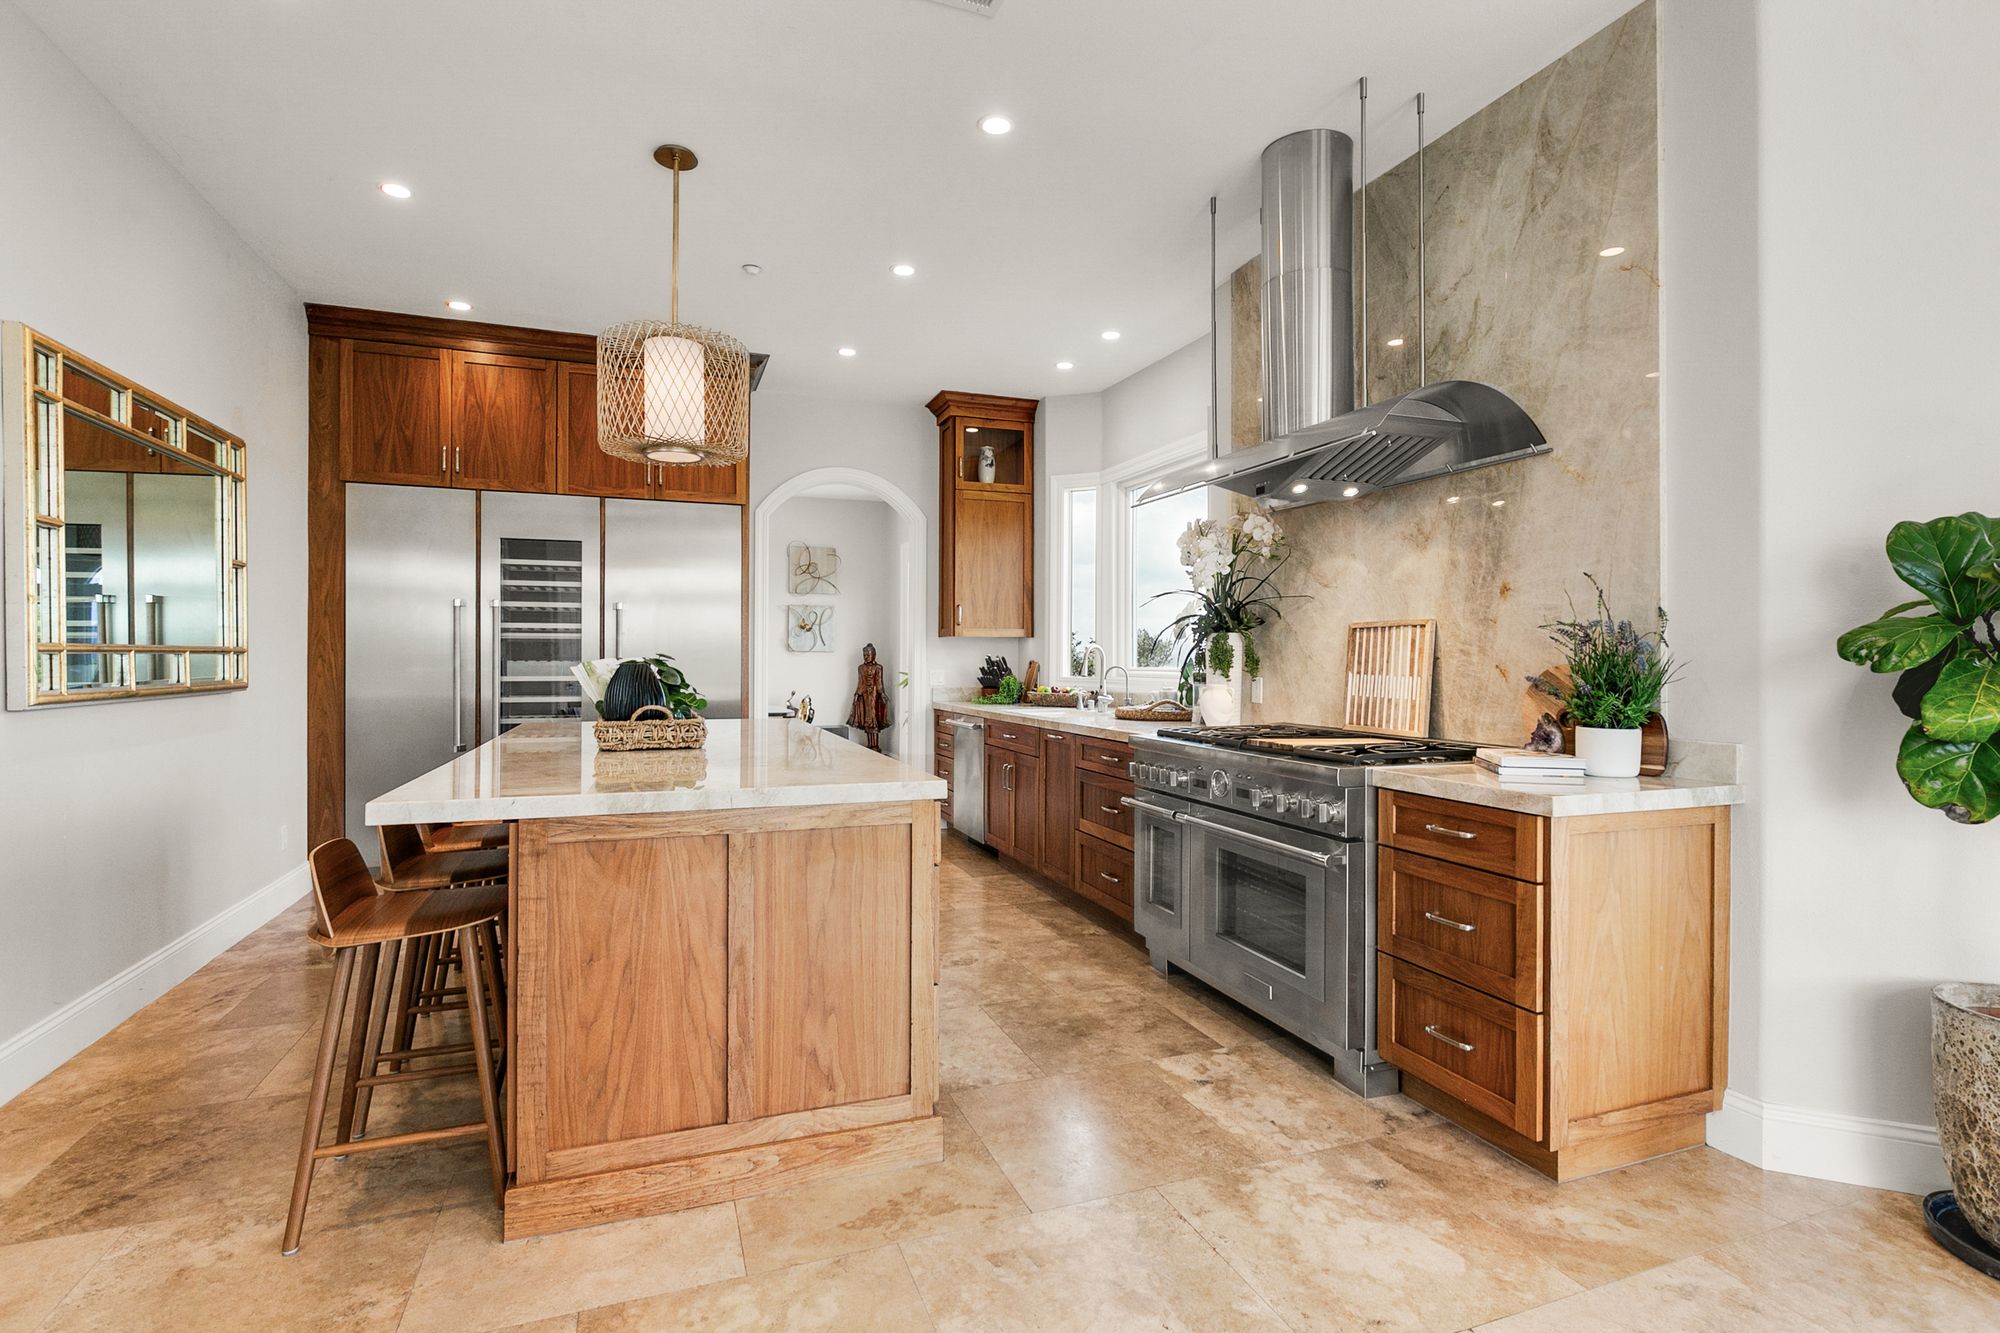
Kitchen Design in Encino, CA
Layout, finishes, and material selections planned before anything is ordered.
Design is where a remodel is won or lost, and it happens before anything is ordered. We measure the room, look at how you move through it, and work out the layout, cabinet plan, counter material, lighting, and finishes on paper. You see the whole kitchen decided before demolition, which is the cheapest time to change your mind.
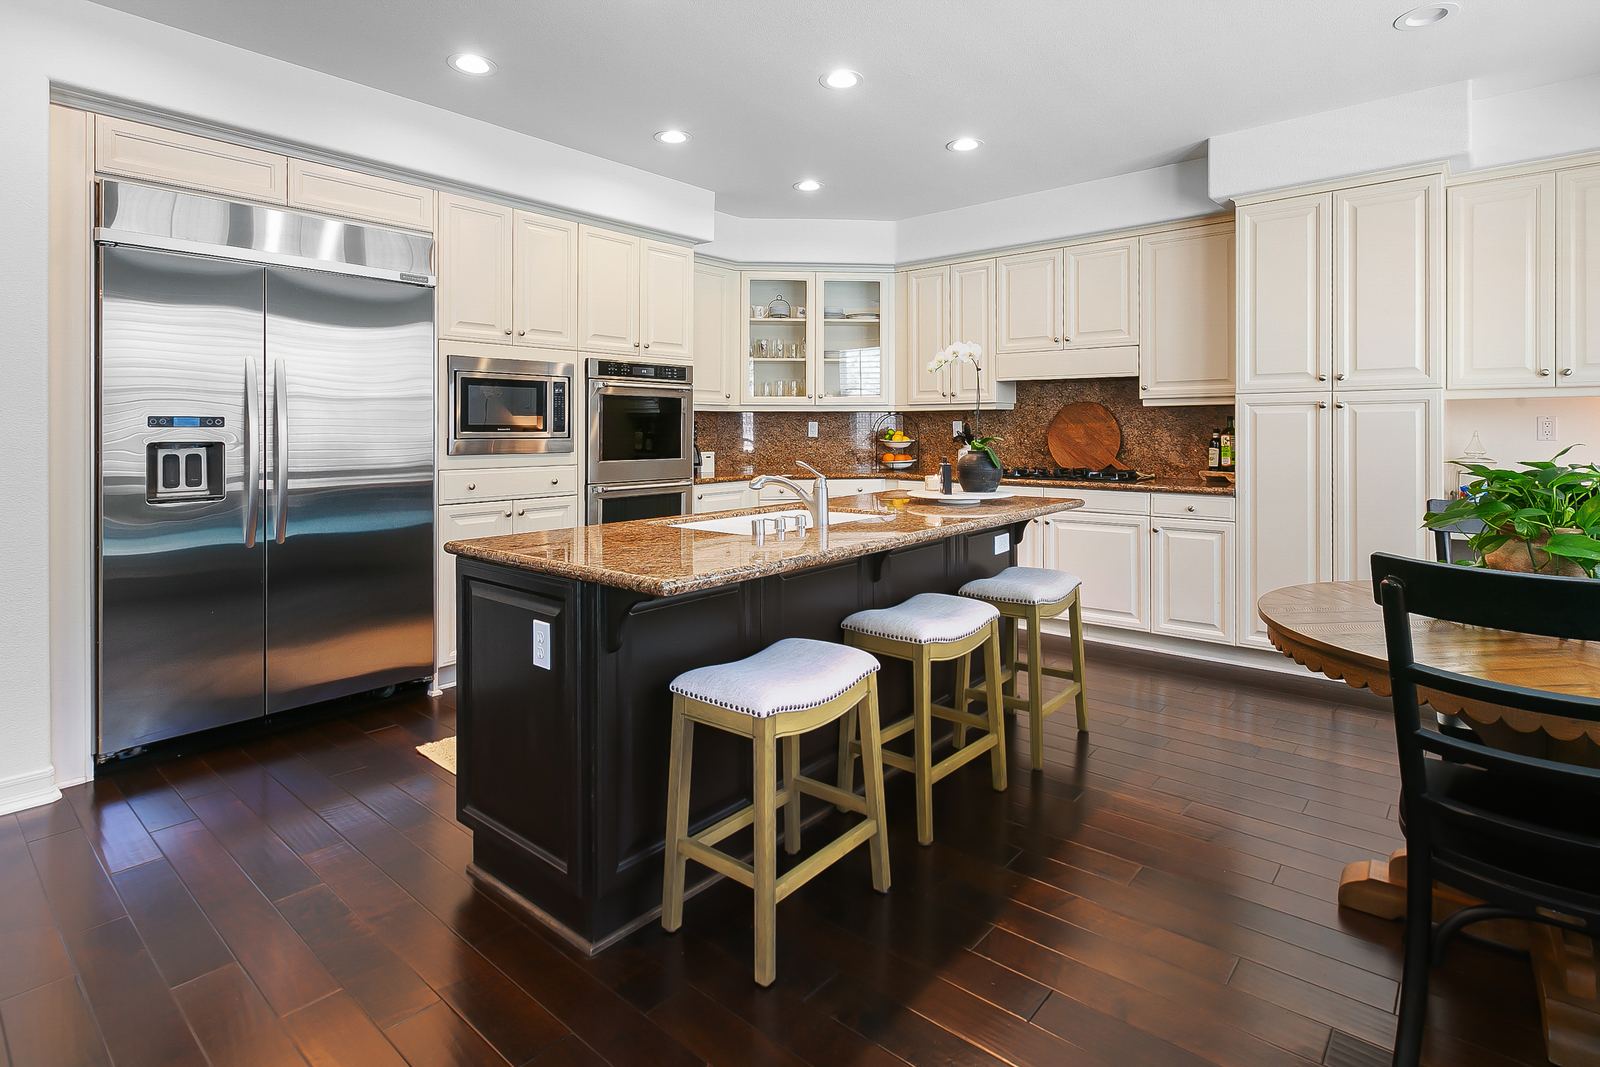
The scope, in plain terms.
Every project is written up before it starts. This is what a typical Kitchen Design job from us covers.
- 01Site measurement and existing conditions
- 02Layout options with work triangle and clearances checked
- 03Cabinet plan with door style, finish, and interior fittings
- 04Countertop, backsplash, and flooring selections
- 05Lighting plan for task, ambient, and accent light
- 06Appliance sizing and placement
- 07A written scope you can price and build from
Do you design kitchens you do not build?
Our design work is meant to feed directly into a build we do, so the drawings match how the crew actually works. If you only need drawings, call and ask; it depends on the project.
Can you work from a designer's or architect's plans?
Yes. If you already have drawings, we build from them and flag anything that will not work in the field before it becomes a change order.
How many layout options do you show?
Usually two or three that are actually different from each other, not six variations of the same idea. Then we refine the one you pick.
Ask about kitchen design in Encino.
Tell us about the room and we will follow up to set a time to look at it.
Request a consultation
Share the room, what you want to change, and a rough timeline.