
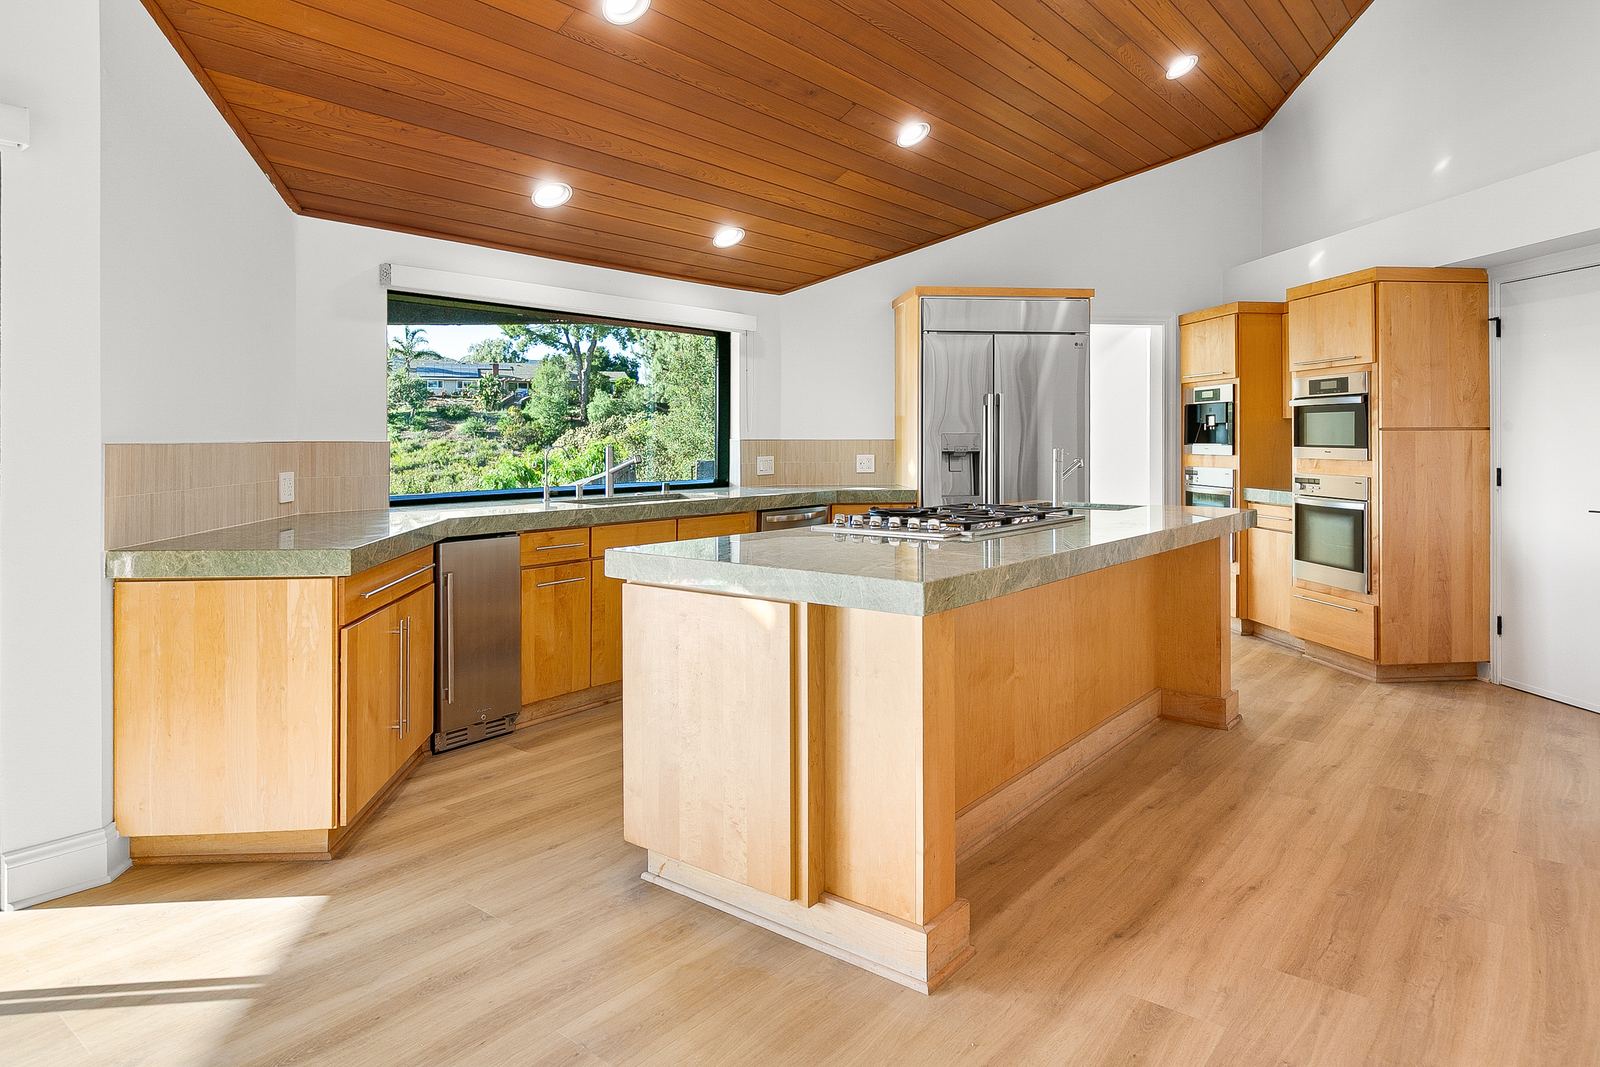
Room additions in Encino, CA
Add square footage that matches the existing house inside and out.
An addition is the answer when the house is right but the square footage is not. A bigger primary suite, a real family room, a kitchen that finally has a place for a table. We handle the design, the permits, the foundation, the framing, and the finishes, and we match the new space to the existing house so it does not look like an addition.
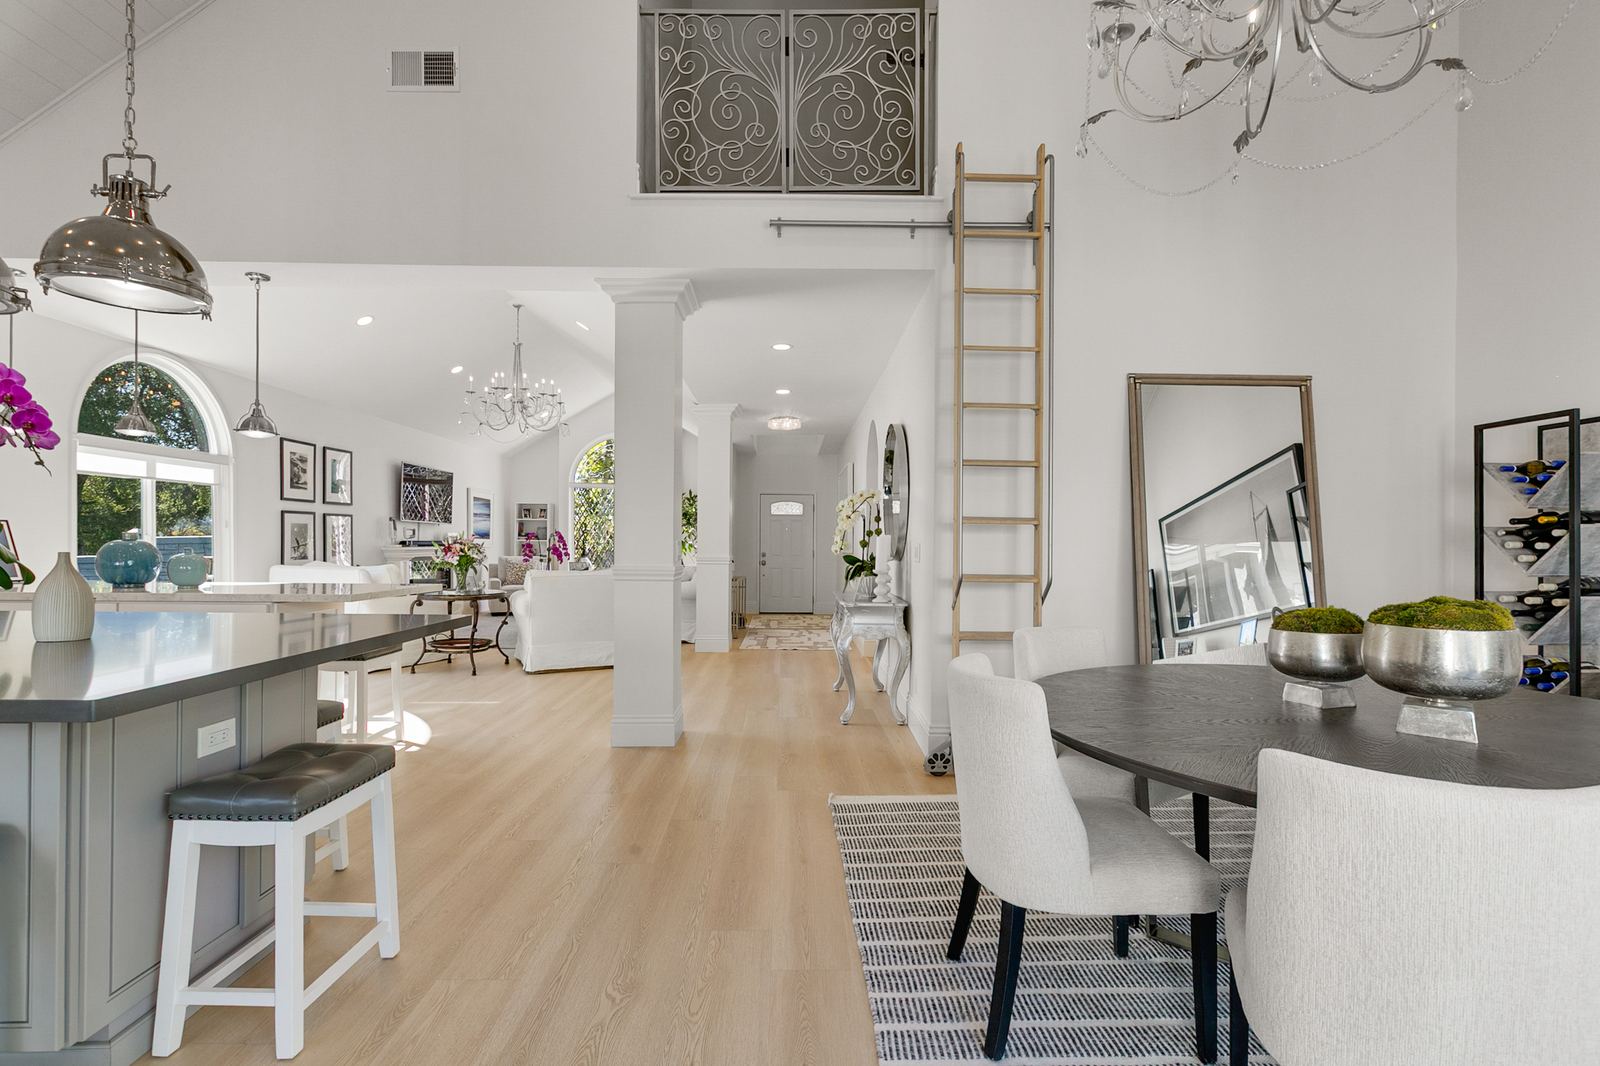
The scope, in plain terms.
Every project is written up before it starts. This is what a typical Room additions job from us covers.
- 01Feasibility check against setbacks and lot coverage
- 02Design and drawings for permit
- 03Foundation and framing
- 04Roof tie-in and exterior finish to match the house
- 05Electrical, plumbing, and HVAC extension
- 06Insulation, drywall, and interior finishes
- 07Inspections through final
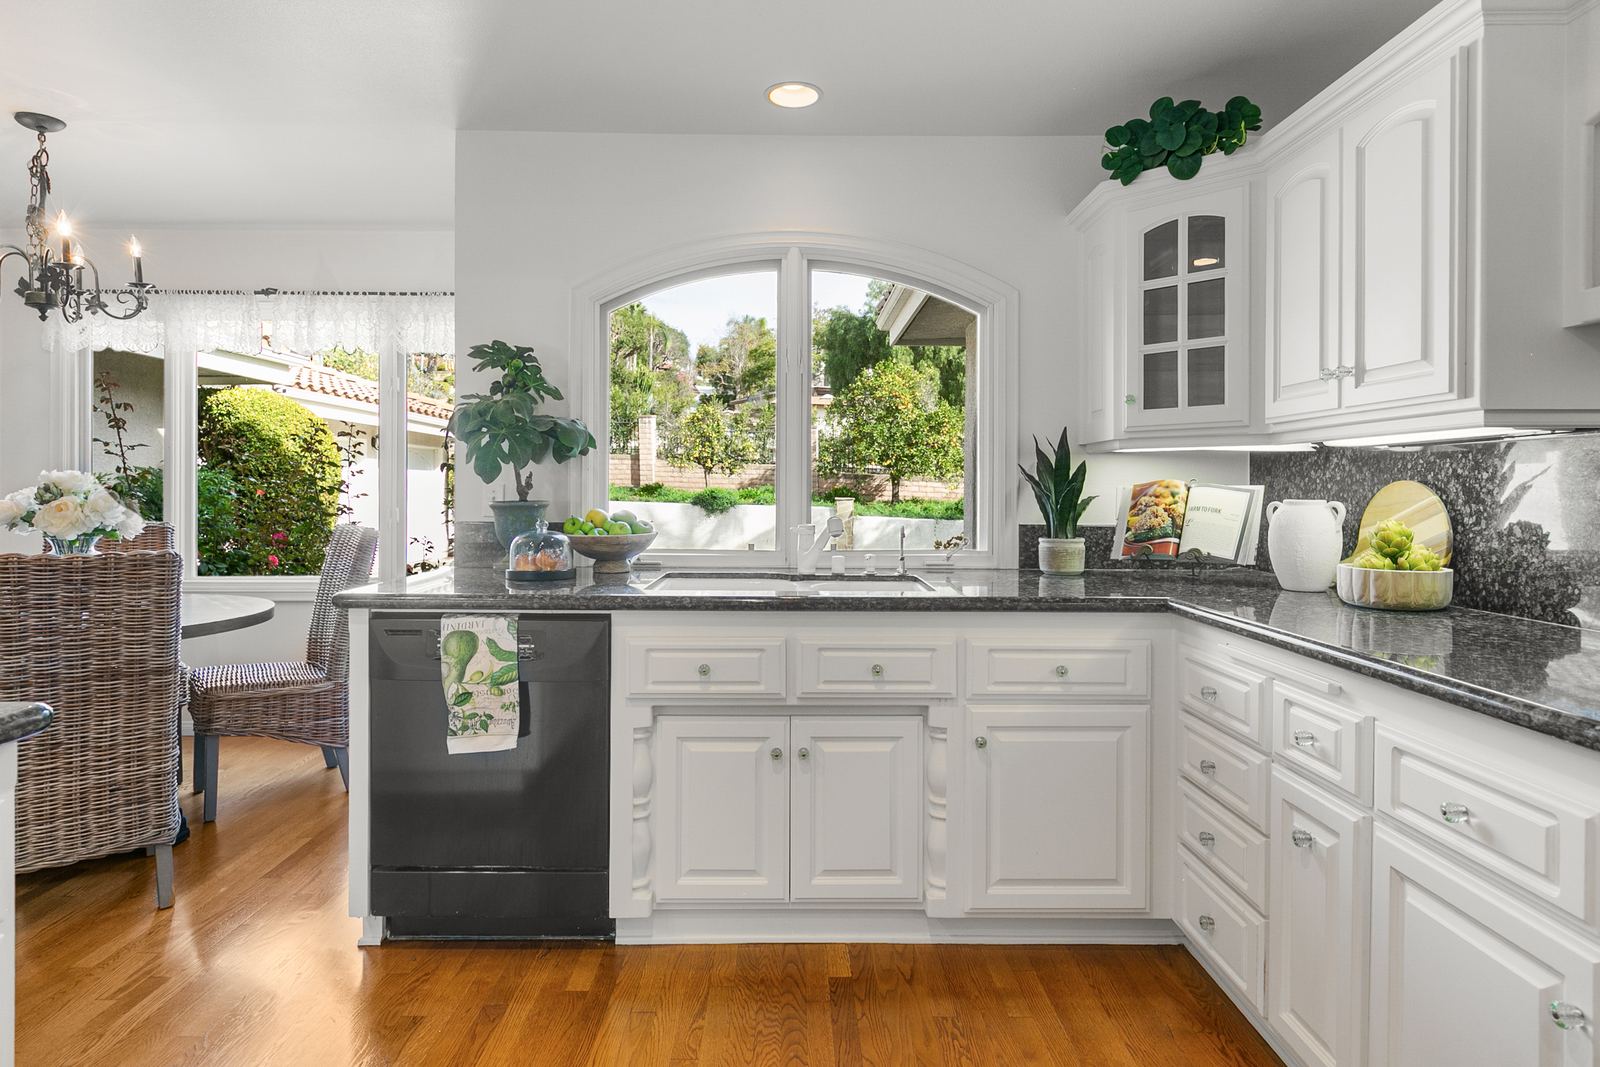
How do I know if I can add on?
Setbacks, lot coverage, and height limits vary by city. We check your parcel before designing anything.
Does an addition include the kitchen or bathroom inside it?
Yes. If the new space includes a bath or a kitchen, we build that as part of the same job.
How long does it take?
Additions are the longest projects we do because of design, permits, and inspections. We give a realistic schedule once the drawings are approved.
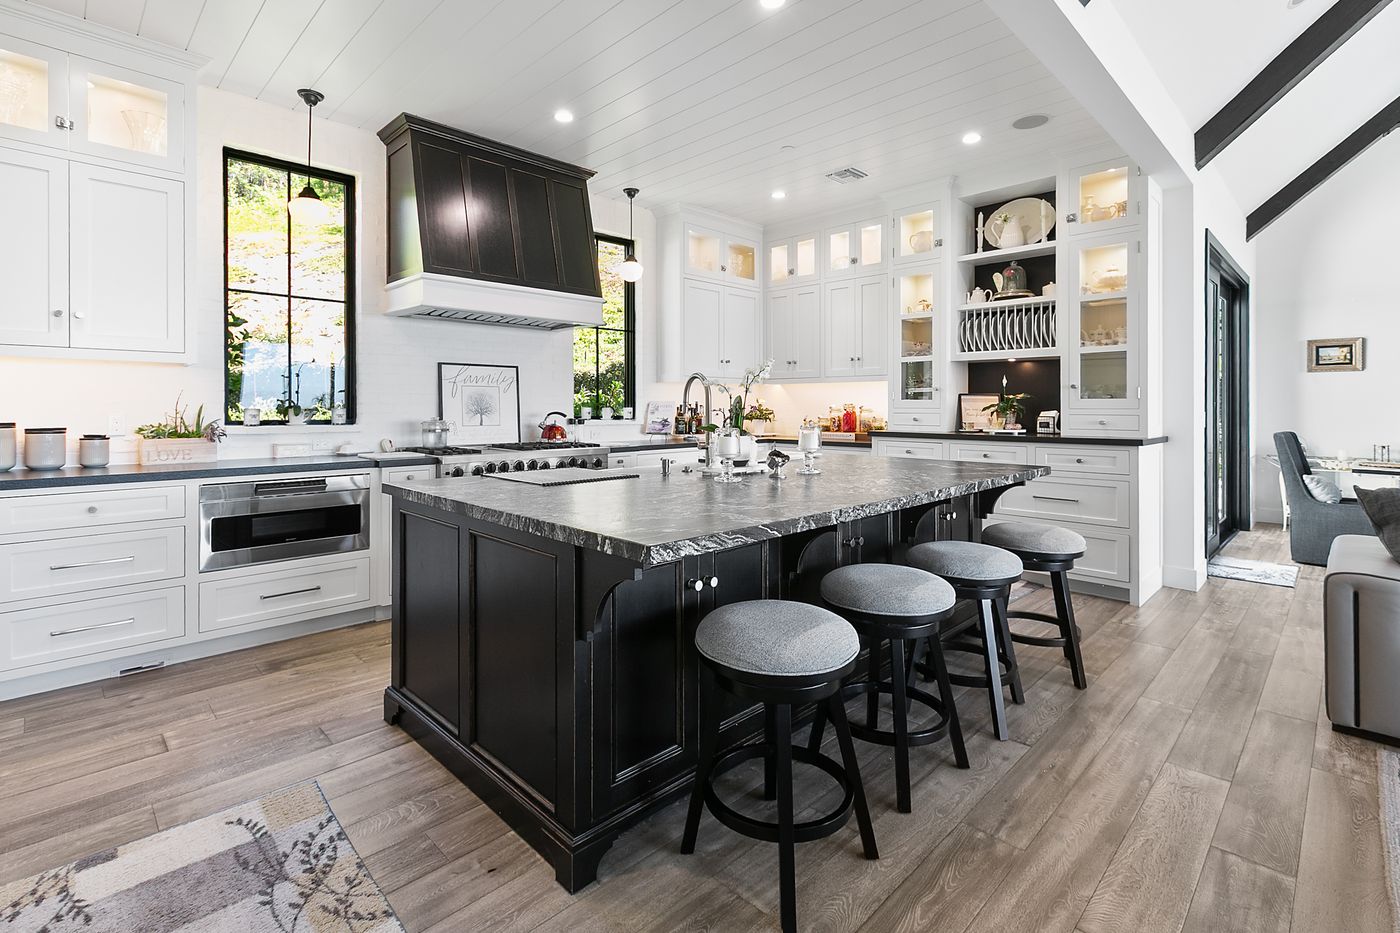
Ask about room additions in Encino.
Tell us about the room and we will follow up to set a time to look at it.
Request a consultation
Share the room, what you want to change, and a rough timeline.